Atelier Brückner: Creative Excellence for the DHM
26 May 2026 Reading duration 3 Min.
The Deutsches Historisches Museum is reimagining its permanent exhibition from the ground up. In development since 2021, the new exhibition will present German history from the Middle Ages to the 21st century across some 9,000 square metres, drawing on a collection of more than one million objects and placing it within a broader global context. The DHM is working together with a wide range of partners – chief among them Atelier Brückner, the design studio that won a Europe-wide tender for the commission in 2023.
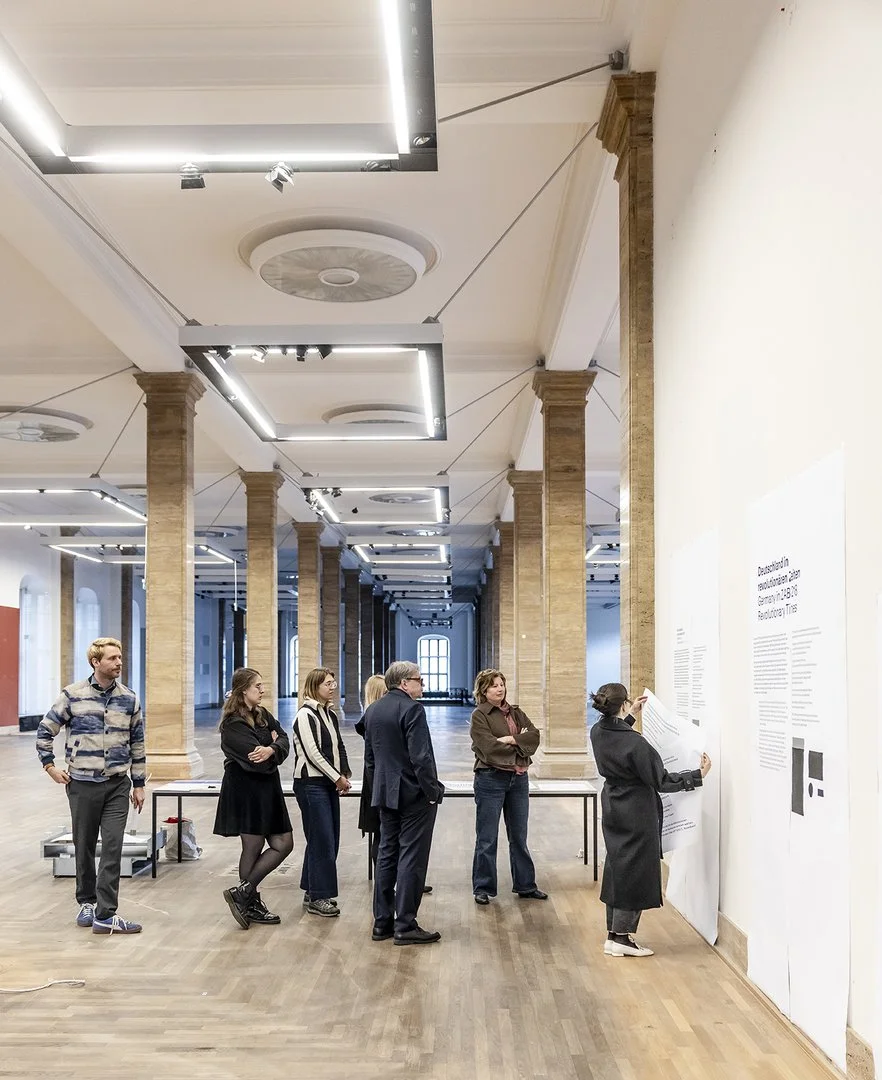
Various graphic design concepts were discussed and tested on site at the Zeughaus as part of a workshop with the project management team for the new core exhibition and the team from the design studio Atelier Brückner. (March 2026) © DHM, Photo: David von Becker
A Collaborative Approach
Atelier Brückner specialises in translating complex content into spatial narratives. Guided by the principle “form follows content”, the studio’s interdisciplinary team works at the intersection of architecture, scenography, and content development.
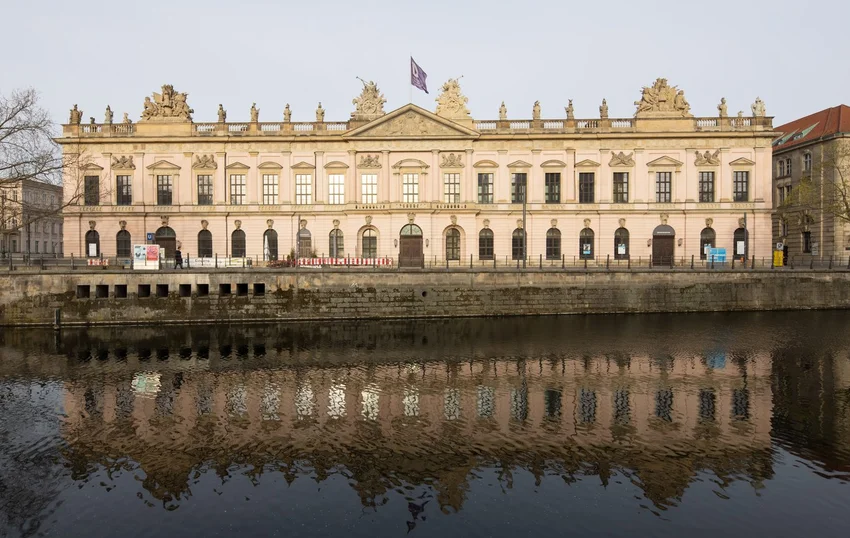
Since early 2024, Atelier Brückner has been working closely with the DHM’s exhibition team on the architecture and graphic design of the exhibition spaces in the Zeughaus. This listed building, a former arsenal, ranks among the most important examples of northern European Baroque architecture. The aim is to create a scenography that respects the building’s historic fabric while making the museum’s exhibits and themes accessible to a broad and diverse public.
The design concept is being developed gradually through a series of joint workshops in which content, spatial design, and visitor experience are brought together as part of a single, integrated approach. Collaborative and open, this process gives equal weight to curatorial decisions, scholarly debates, and the needs of different visitor groups. The future exhibition will be welcoming, inclusive, and internationally minded, presenting the DHM as a national history museum of international standing: critical and multilayered, full of fresh perspectives, and accessible to a broad public.
A New Chronology
The new exhibition will be located on the upper floor, where visitors will be guided along a circular route. Large-scale design elements will structure the exhibition and help visitors take in and navigate the expansive space. Dates suspended overhead will provide orientation and give visitors a clear sense of chronology. Each epoch will have a distinct look and feel, while dedicated transformation and reflection areas will draw attention to periods of transition and historical rupture.
Striking objects from the collection will take centre stage, enriched by media stations, graphic displays, hands-on exhibits, and inclusive features that open up new sensory and interpretive approaches. Engaging all the senses, the exhibition will invite visitors to connect historical themes with their own lives.
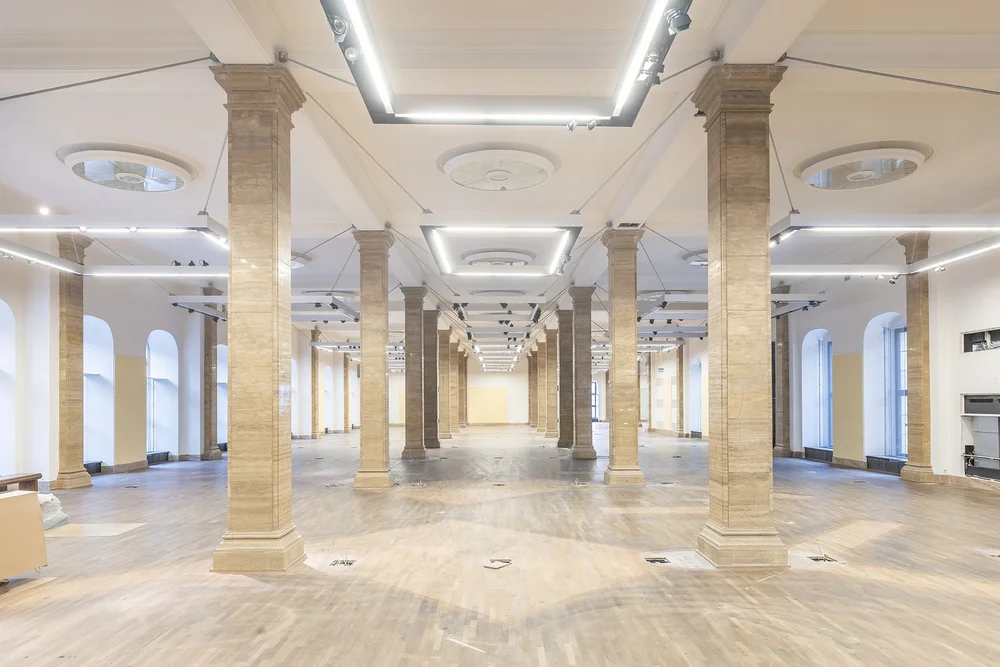
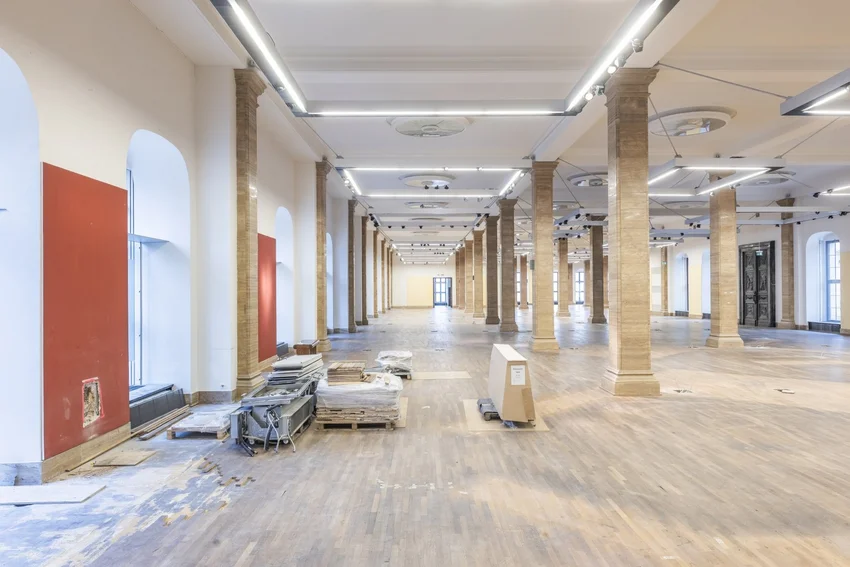
This is a view of the empty upper floor of the armoury in 2026.
New Features on the Ground Floor
The ground-floor spaces will be redesigned, offering a range of themes, focal points, and formats for visitors to explore. The most important addition will be a new exhibition area for children and families. Spaces will also be created for temporary exhibitions and for “Arsenal”, an exhibition area dedicated to aspects of the DHM’s collection work, as well as a publicly accessible area that explores the story of the Zeughaus as a historic site. The main foyer and the Zeughaus courtyard will also be made more inviting, while a second entrance on the east side of the Zeughaus will provide direct access to the museum from the Museumsinsel underground station.
The Zeughaus as a Historical Actor
History will be told not only through the exhibits, but through the building itself. The existing architecture will be carefully and respectfully integrated into the exhibition’s conceptual and spatial framework. Historic room structures will remain legible, sightlines will be deliberately opened up, and views of sites significant to the city’s history, such as the Brandenburg Gate, will become part of the visitor route.
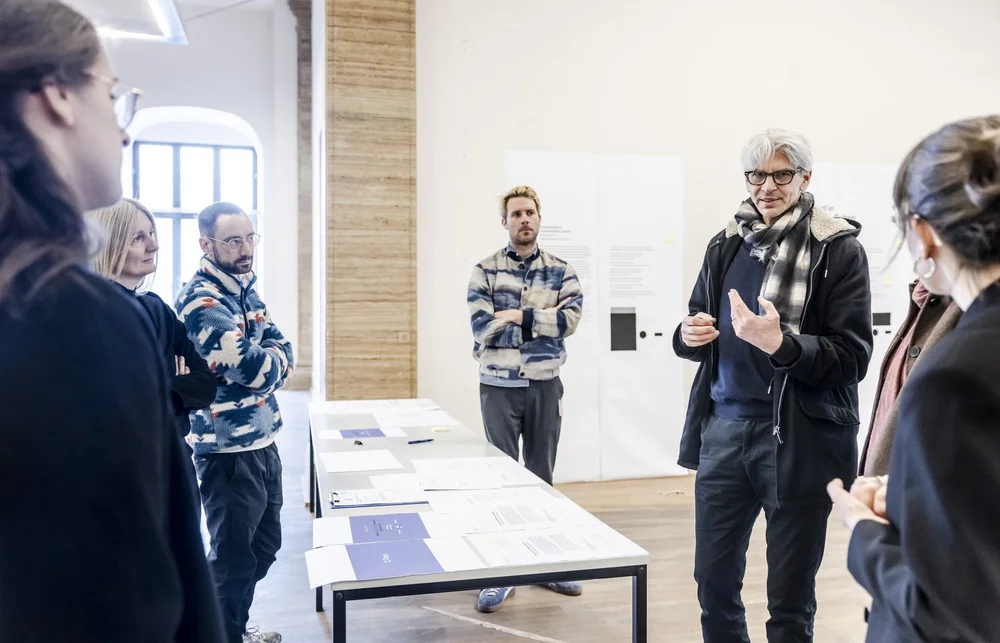
The DHM team for the new core exhibition and the team from Atelier Brückner (ATB) during a joint workshop at the Zeughaus. © DHM, Photo: David von Becker
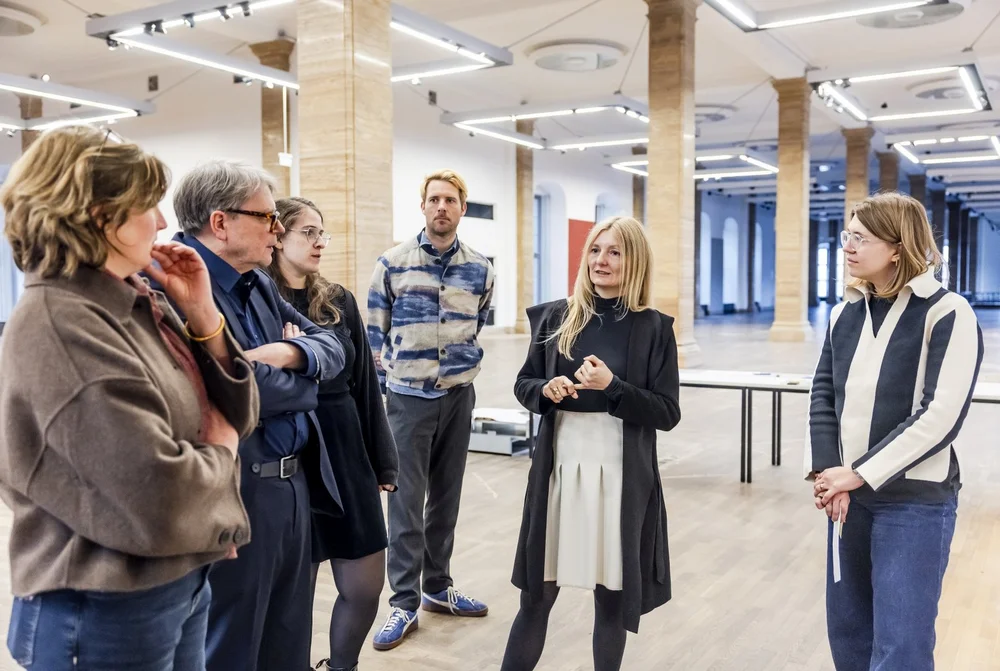
In March 2026, the project management team for the new core exhibition and the team from Atelier Brückner (ATB) participated in a joint workshop at the Zeughaus. Centre: Tanja Zöllner (ATB). © DHM, Photo: David von Becker
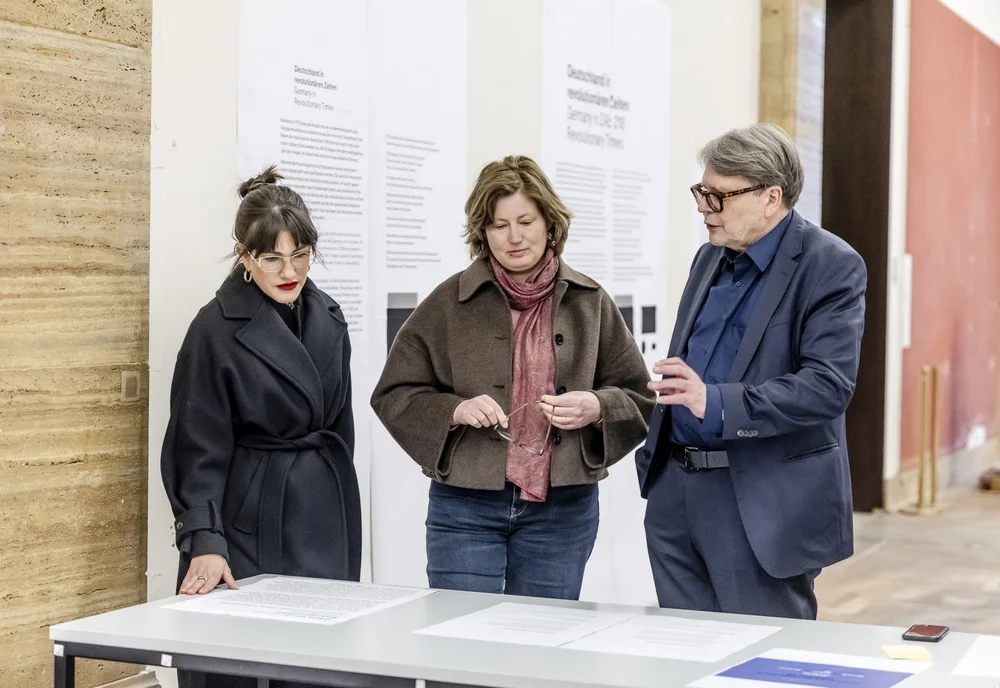
Members of the project management team and Atelier Brückner are discussing typography for the new core exhibition. Pictured from left to right: Evelyn Prochota (Atelier Brückner), Dr Stephanie Neuner (DHM) and Fritz Backhaus (DHM). © DHM, Photo: David von Becker