Zoom In: The Royal Armoury
26 May 2026 Reading duration 2 Min.
Berlin’s Zeughaus is one of the most important buildings representing the North German Baroque. It marks the start of Berlin’s central artery Unter den Linden, which leads from the Berlin Palace to the Brandenburg Gate. The audio tour “Zoom In” provides detailed information about the building's construction history and architectural design.
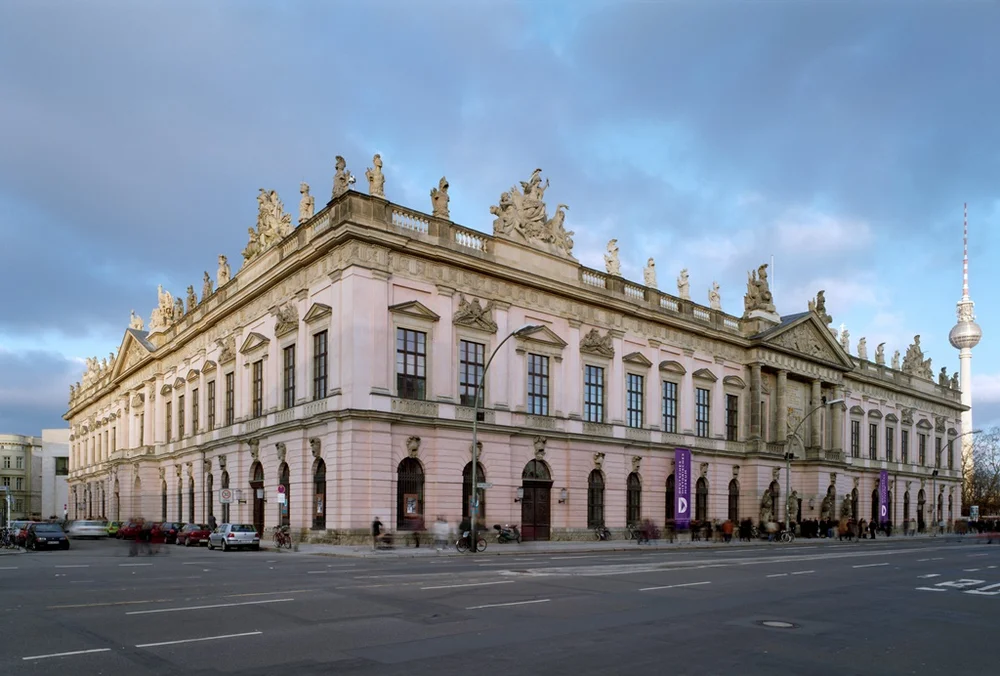
View of the Baroque Armoury, with the Berlin TV Tower visible in the background. © DHM, Photo: Ulrich Schwarz
A Magnificent Baroque Building: The Zeughaus
The Zeughaus’s cornerstone was laid in 1695 by the Elector of Brandenburg, Frederick III, whose power continued to grow in the years thereafter, culminating in 1701 with his coronation as Frederick I, the first “King in Prussia”. The new building stood in a prominent position opposite the royal palace and four architects were involved in its construction: Johann Arnold Nering was responsible for the planning; after his death Martin Grünberg supervised its construction. Three years later, he was replaced by Andreas Schlüter, who also designed the 22 relief heads of vanquished mythological giants which are placed above the ground-floor windows that look onto the 40 by 40 metre-large courtyard. However, Schlüter was forced to give up his post after one part of the building collapsed. His successor, Jean de Bodt, completed the building in 1706, although work on the interior was only finished in 1730. The building, which served as the Prussian armoury, gave expression to the electorate’s claim to sovereignty as a self-proclaimed kingdom.
In 1877 Kaiser Wilhelm I, the first Kaiser of the newly formed German Reich united under Prussia ordered the architect Friedrich Hitzig to convert the Zeughaus from a historical armoury into a museum with a Hall of Fame. The work took three years and the Kaiser personally supervised the extensive architectural alterations, which included the construction of a glass roof and a perron for the inner courtyard. Although much of the space was reserved for exhibitions, the Hall of Fame was the clear focal point of the building. Its elaborate sculptural and pictorial programme presented Prussian history in the light of the Hohenzollerns and their military successes.
After the devastation of the Second World War, in 1948 work commenced on rebuilding the Zeughaus under the direction of various architects: Werner Harting, Otto Haesler and the painter Karl Völker, and finally Theodor Voissem. The authorities chose not to reconstruct those parts of the building dating from the 19th century, and the original vaulted ceiling on the ground floor was so severely damaged that it could not be preserved. The communist SED regime had the Hohenzollerns’ royal palace opposite the Zeughaus demonstrably torn down in 1950. In its place, the Palast der Republik, or Palace of the Republic, opened in 1976, re-establishing the proximity of the seat of political power and a history museum.
In 1999, after the DHM had taken over the MfDG, work commenced on the restoration and reconstruction of the Zeughaus, led by architect Winfried Brenne. The work took just under four years to complete and saw the architectural sculpture and rosé-coloured plasterwork on the outer facade restored to their original state. The interiors, meanwhile, retained their postwar design.
An audio tour of architectural details of the Zeughaus
It's well worth taking a stroll around the Baroque armoury. The east façade is lined with posters featuring QR codes that can be scanned to access a free audio tour in German or English. The "Zoom In" audio tour provides detailed insights into the building's fascinating architectural history and design. Architecture enthusiasts can find out more about the 12 groups of sculptures and 44 trophy sculptures on the roof balustrade, the 76 keystones of the round-arched ground-floor windows designed by Andreas Schlüter, and the 4 larger-than-life sculptures next to the elaborately decorated main portal. The audio tour can also be accessed via the DHM website.
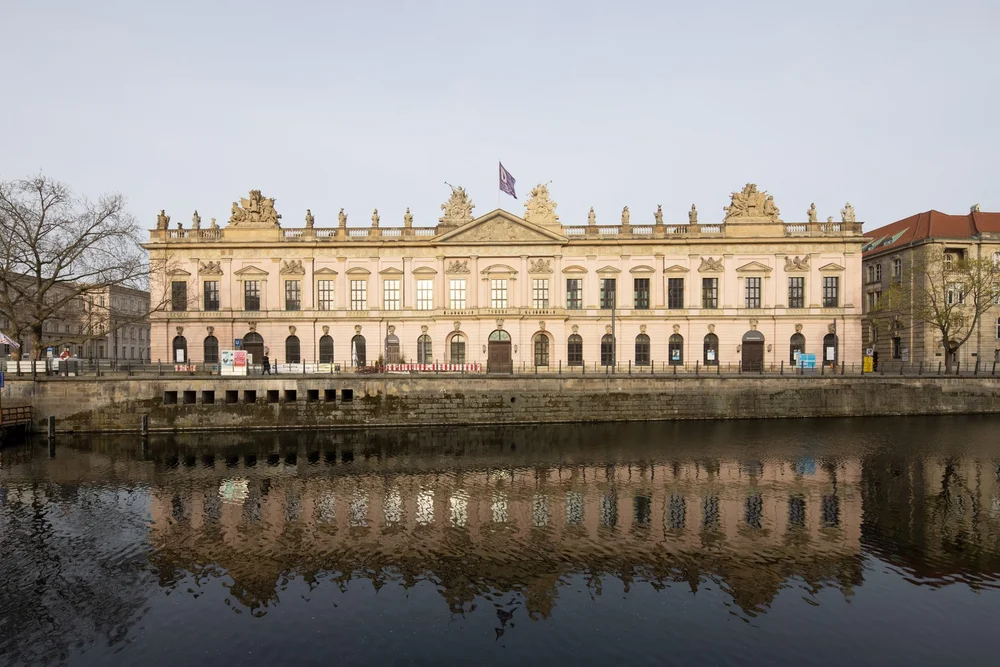
The east façade of the Armoury, reflected in the River Spree. © DHM, Photo: Thomas Bruns
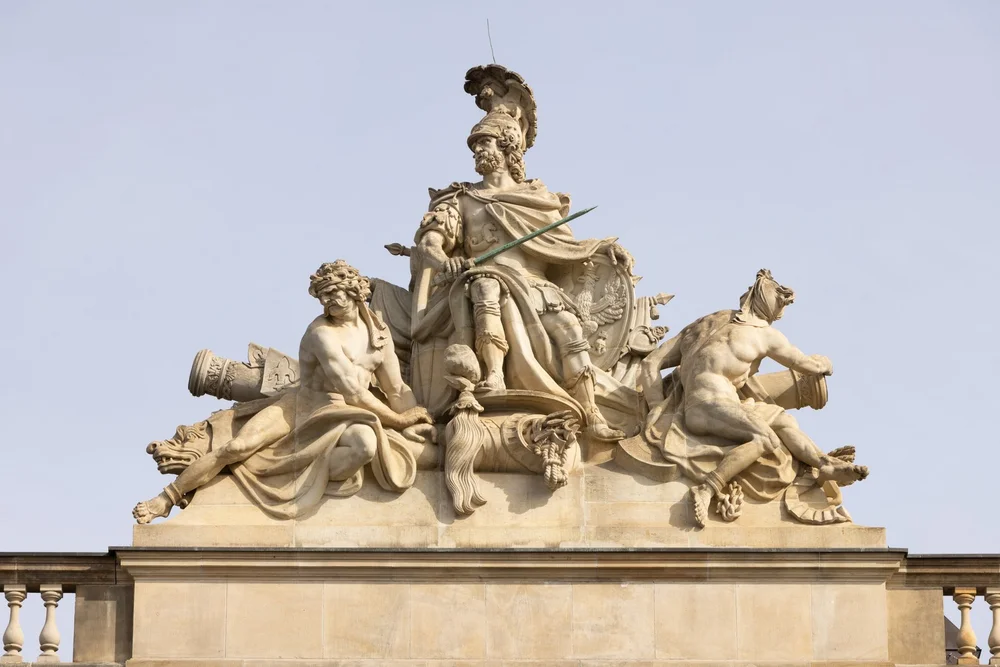
A group of figures on the roof balustrade of the Armoury, depicting Mars, the Roman god of war. © DHM, Photo: Thomas Bruns